Share this with your friends


(865)3706637
Blue Family Realty
1456 Cattlemans Drive, Lenoir City, TN 37772
- $399,900
- 3
- BD
- 2
- BA
- 1,404
- SqFt




- List Price
- $399,900
- Price Change
- ▼ $10,000 1789598768
- MLS#
- 1352280
- Status
- ACTIVE
- Type
- Single Family Residential
- City
- Lenoir City
- County
- Loudon
- Bedrooms
- 3
- Bathrooms
- 2
- Baths Full
- 2
- Living Area
- 1,404
- Year Built
- 1989
Property Description
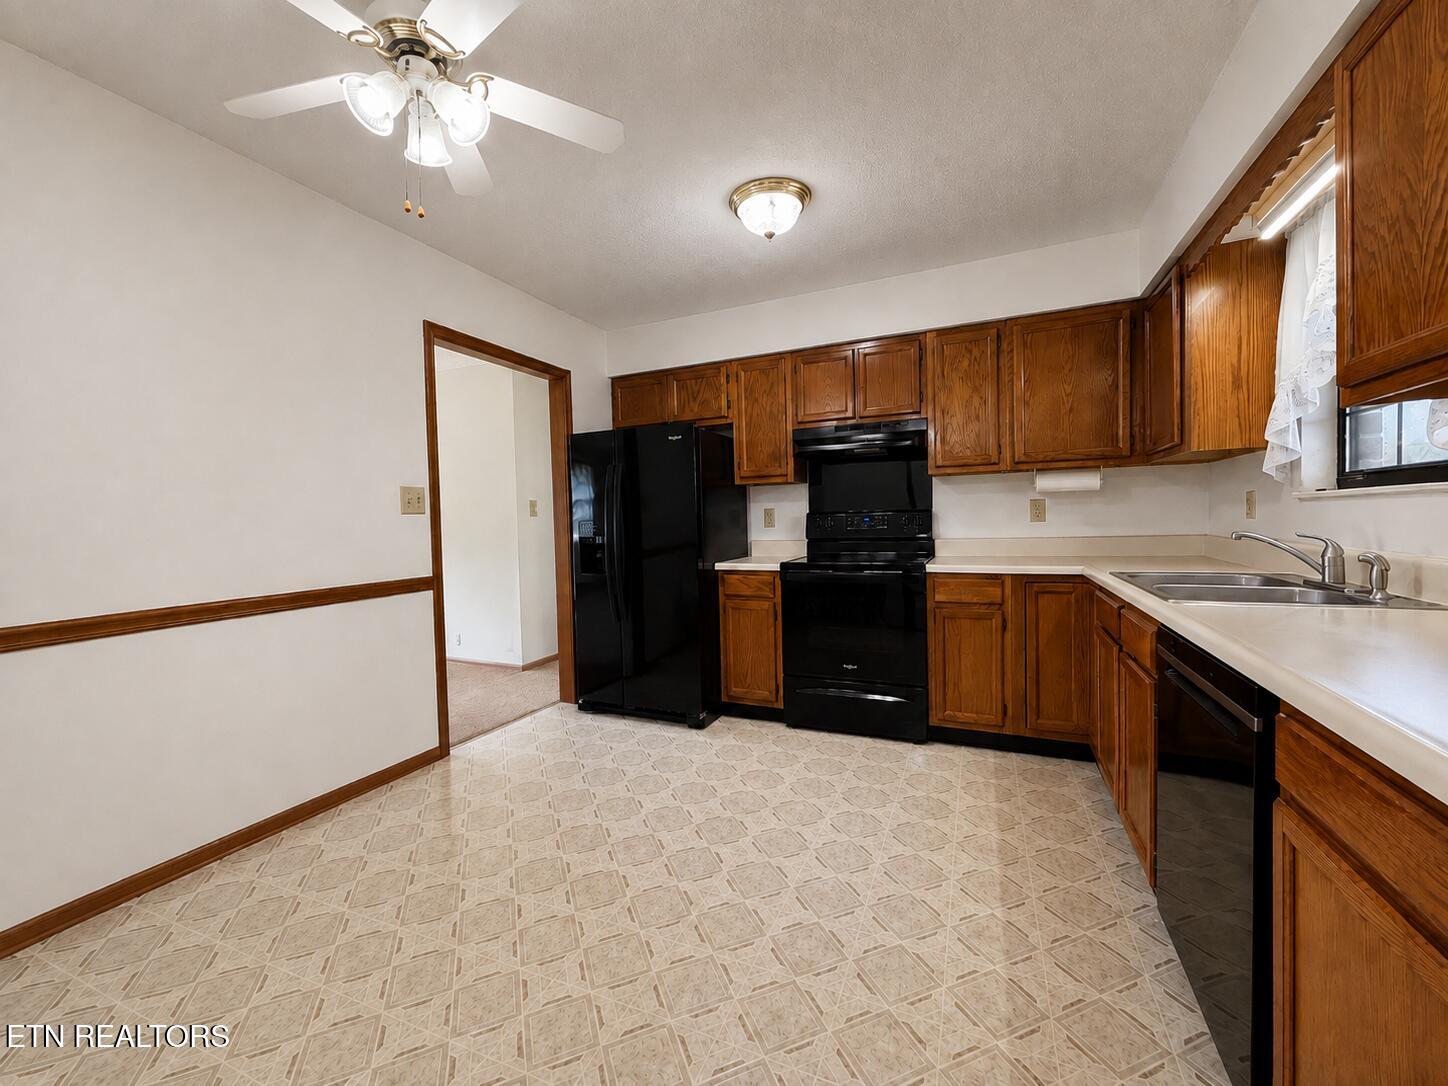
Welcome home to this beautifully maintained 3-bedroom, 2-bath walkout basement ranch offering comfortable living, great outdoor spaces, and a convenient location! Step inside to a spacious living room with plenty of room to relax or entertain, along with a separate dining area perfect for everyday meals or gatherings with family and friends. The home has been lovingly cared for and offers a warm, welcoming feel throughout. One of the standout features is the large upper deck, giving you the best of both worlds with a screened-in area for enjoying the outdoors in comfort and an open deck area perfect for grilling, entertaining, or soaking up the sunshine. The walkout basement and garage area provides additional flexibility and easy access to the backyard, and a large screened-in area, creating even more space to relax and entertain. Situated on nearly half an acre, the property offers plenty of room for outdoor gatherings, gardening, pets, or simply enjoying a little extra space. With no HOA or restrictions, you'll have even more freedom to enjoy your property your way. And when it comes to location, this home delivers! Enjoy the convenience of being just a short drive to Dixie Lee Junction and Turkey Creek. Lenoir City shopping, dining, and everyday amenities are just a few minutes away without being directly within the city. With its spacious layout, multiple screened outdoor living areas, generous yard, no HOA or restrictions, and convenient location, this home offers a wonderful combination of comfort and functionality. Come see everything this well-maintained home has to offer and imagine making it your own!
/u.realgeeks.media/bluefamilyrealty/32364.png)
Additional Information
- Acres
- 0.47
- Appliances
- Dishwasher, Range, Refrigerator, Self Cleaning Oven
- Basement
- Yes
- Construction
- Frame, Brick
- Cooling
- Ceiling Fan(s), Central Air
- Floors
- Carpet
- Garage
- Basement, Off Street, Garage Door Opener, Garage Faces Side
- Living Area
- 1,404
- Lot Description
- Irregular Lot
- Style
- Traditional
- Subdivision
- North Forty Est Unit 2
- Year Built
- 1989
- Subdivision
- North Forty Est Unit 2
- Heating
- Central, Electric
- Num Of Rooms
- 8
- Hoa
- No
- Water
- Public
- Sewer
- Septic Tank
Mortgage Calculator
Listing courtesy of Keller Williams West Knoxville.
Agent: Cindy Bengel |
Office: Keller Williams West Knoxville |