4025 Heather Court, Knoxville, TN 37919
- $329,000
- 2
- BD
- 3
- BA
- 1,428
- SqFt




- List Price
- $329,000
- MLS#
- 1349208
- Status
- ACTIVE
- Type
- Condo
- City
- Knoxville
- County
- Knox
- Bedrooms
- 2
- Bathrooms
- 3
- Living Area
- 1,428
- Year Built
- 1981
Property Description
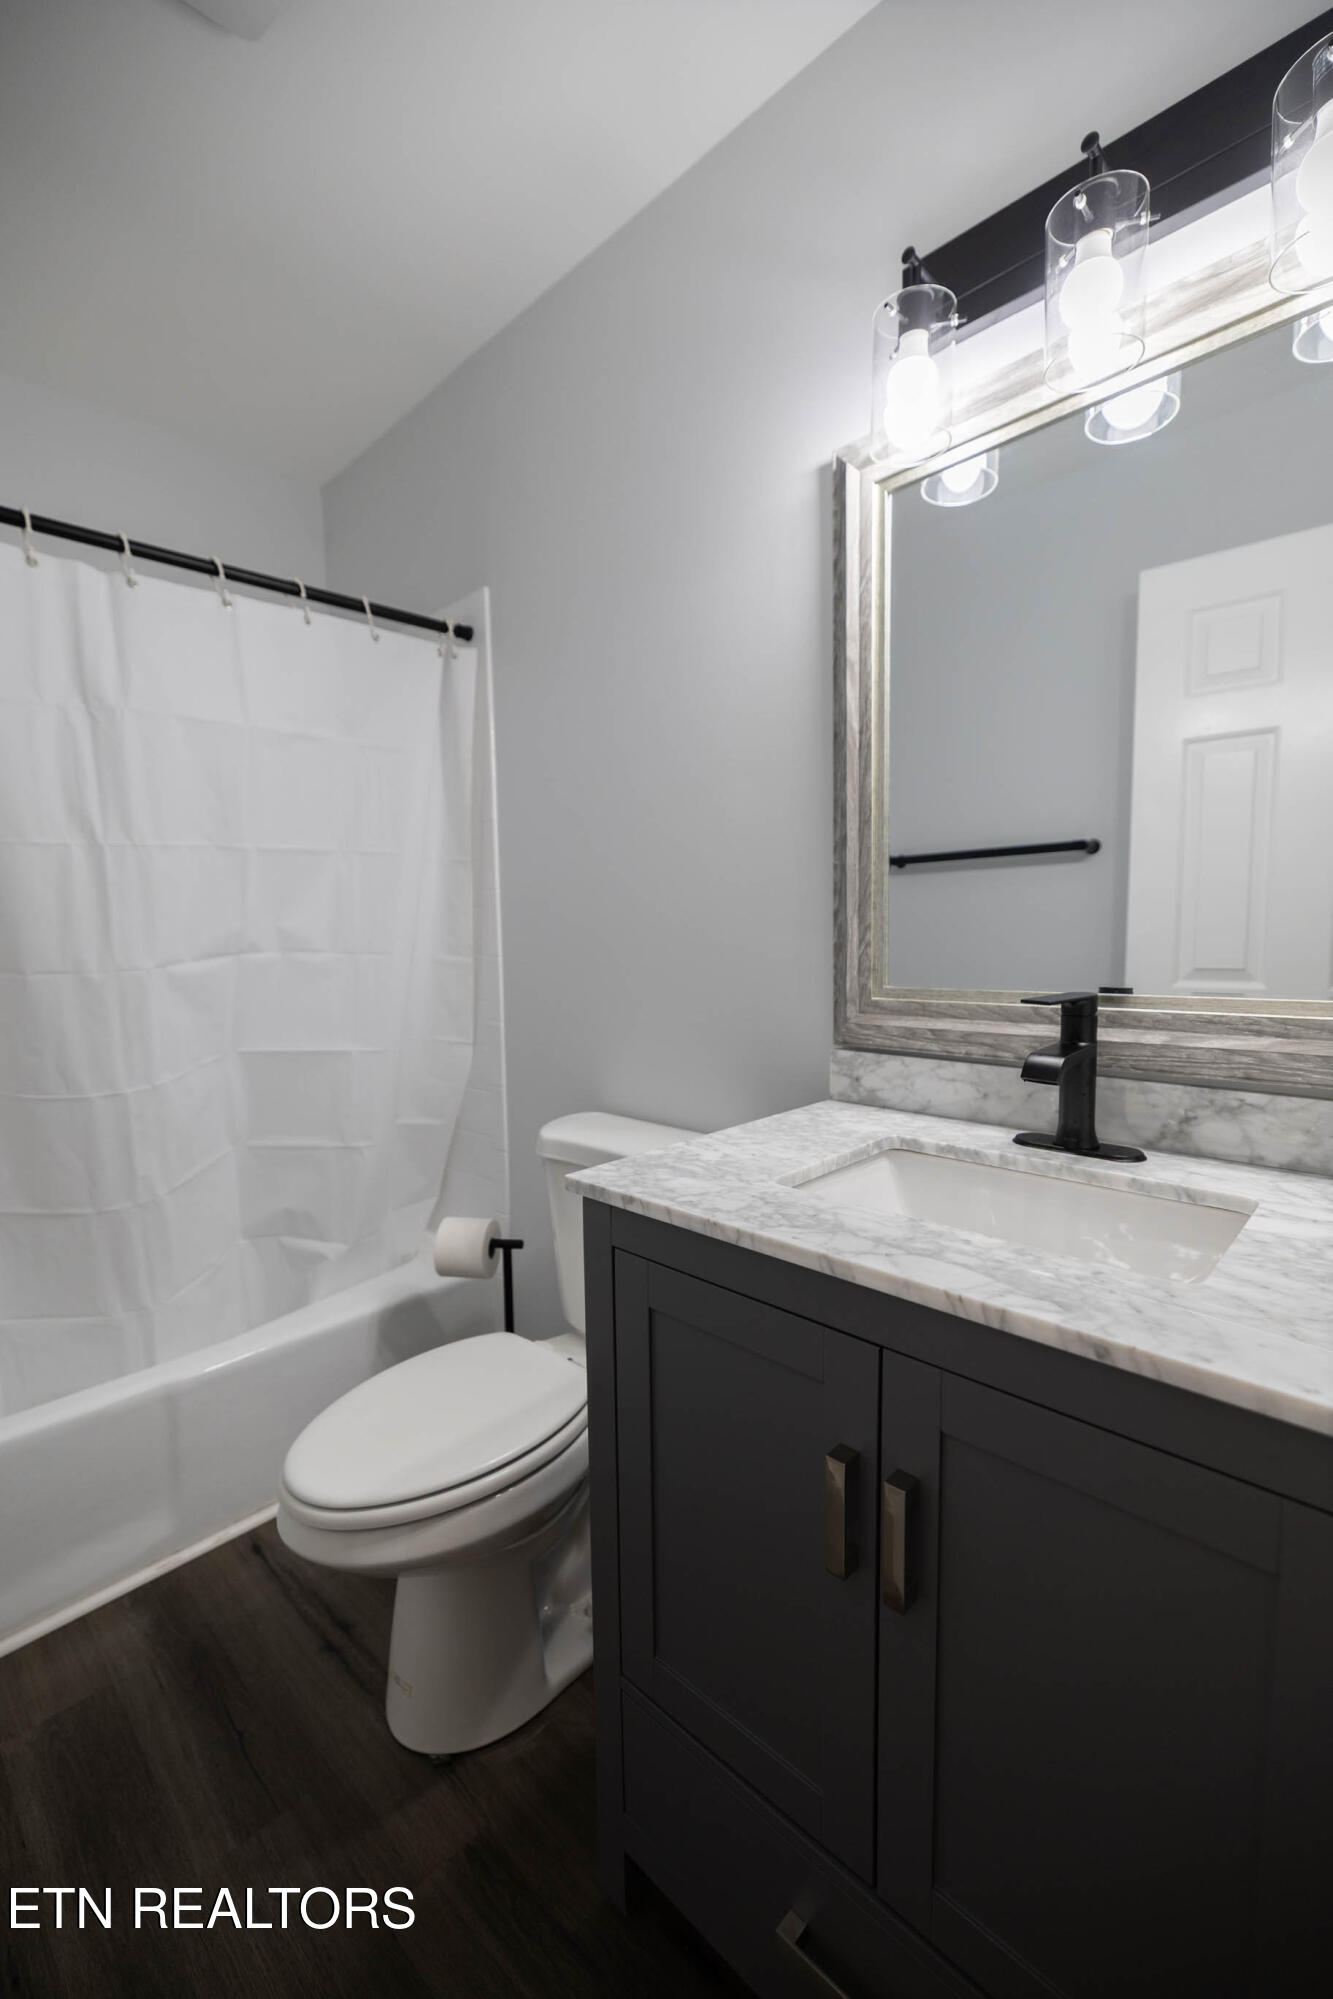
Located in the highly sought-after Bearden area, this beautifully updated all-brick 2-story townhome with a basement offers the perfect combination of comfort, style, and convenience. Featuring 2 bedrooms and 2.5 baths, the main level welcomes you with a spacious living room showcasing new luxury vinyl flooring and an updated kitchen complete with all-new appliances, new countertops, and an updated half bath. Three new glass-paneled patio doors flood the kitchen with natural light and lead to a private deck overlooking a peaceful wooded setting--an ideal space for morning coffee, relaxing evenings, or entertaining guests. The MBR suite has been thoughtfully updated and features a large walk-in closet, double vanities with new countertops, a new walk-in shower, a new soaking tub, and a private water closet. The lower level offers a private second bedroom with its own updated full bath, making it perfect for guests, a roommate, or a home office, along with a conveniently located laundry room. Additional highlights include a new A/C compressor, and the washer and dryer convey with the home. The HOA covers the roof and all exterior maintenance, providing low-maintenance living. Within walking distance of the Bearden District's shopping, dining, and entertainment, and just minutes from downtown Knoxville and the interstate, this move-in-ready townhome offers an unbeatable location. Enjoy a low-maintenance lifestyle within walking distance of the vibrant Bearden District, featuring restaurants, shopping, and entertainment. Just minutes from downtown Knoxville, the University of Tennessee, major hospitals, and interstate access, this townhome combines comfort, privacy, and an unbeatable location.
/u.realgeeks.media/bluefamilyrealty/32364.png)
Additional Information
- Acres
- 0.01
- Appliances
- Dishwasher, Disposal, Range, Refrigerator, Self Cleaning Oven
- Basement
- Yes
- Construction
- Frame, Brick
- Cooling
- Central Air
- Exterior Features
- Prof Landscaped
- Floors
- Carpet, Vinyl
- Garage
- Assigned
- Living Area
- 1,428
- Lot Description
- Other
- Style
- Traditional
- Subdivision
- The Sutherlands
- View
- Other
- Year Built
- 1981
- Restrictions
- Yes
- Hoa Fees
- $225
- Hoa Freq
- Monthly
- Association Fee Incl
- Building Exterior, Grounds Maintenance, Trash
- Water
- Public
- Sewer
- Public Sewer
- Heating
- Central, Natural Gas, Electric
- Num Of Rooms
- 7
- Restrictions
- Yes
- Hoa
- Mandatory
Mortgage Calculator
Listing courtesy of EXP Realty, LLC.
Agent: Frank Goswitz |
Office: EXP Realty, LLC |