452 Maggie Mack Lane, Sevierville, TN 37862
- $999,999
- 5
- BD
- 5
- BA
- 4,458
- SqFt




- List Price
- $999,999
- Price Change
- ▼ $100,001 1786165724
- MLS#
- 1322250
- Status
- ACTIVE
- Type
- Single Family Residential
- City
- Sevierville
- County
- Sevier
- Bedrooms
- 5
- Bathrooms
- 5
- Baths Half
- 1
- Baths Full
- 4
- Living Area
- 4,458
- Year Built
- 2002
Property Description
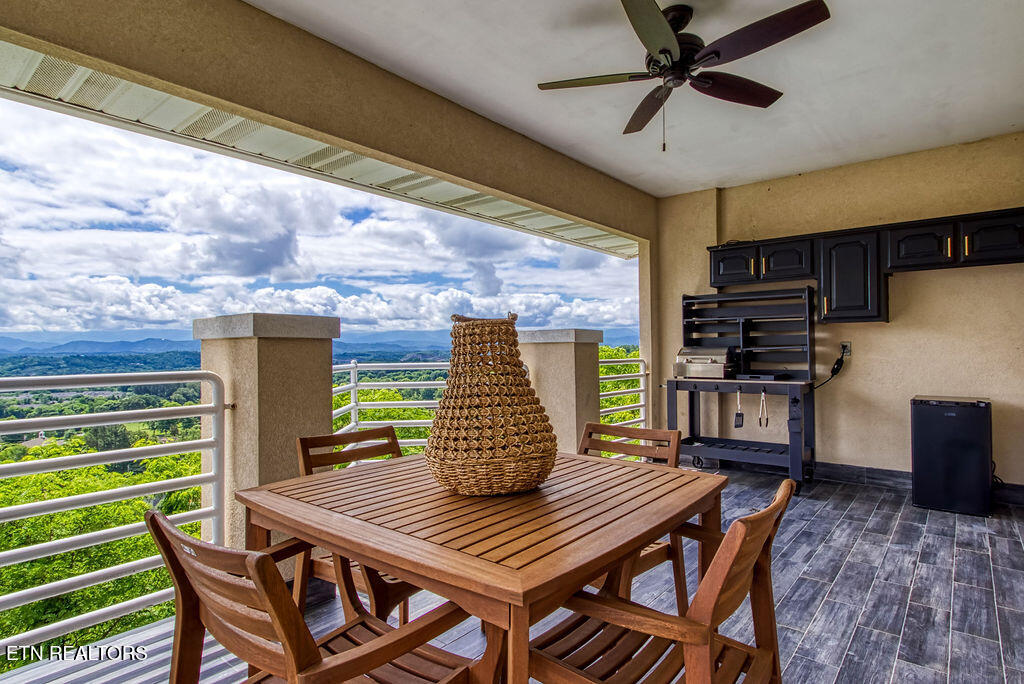
Wow—what a view! This luxury mountain retreat offers panoramic views of the Smoky Mountains. it is the ultimate triple threat, perfect as a primary home, investment property, or vacation escape. The open-concept main level showcases a gourmet kitchen with stainless steel appliances, crown molding, and a gas fireplace. The primary suite offers a spa-like experience with a jetted tub, walk-in shower, and oversized window framing breathtaking mountain views. Step onto the covered balcony to enjoy city lights and Dollywood fireworks. Recent updates include quartz countertops in the kitchen and downstairs bar, new lighting and plumbing fixtures, upgraded flooring, and more. The main level boasts a spacious master suite with an en-suite bath, a stunning kitchen open to the dining and living spaces, a tiled fireplace, and access to the top balcony with a BBQ prep station—perfect for soaking in the mountain lifestyle. The lower level offers four roomy bedrooms, three full baths, a cozy den with a wet bar and tiled fireplace, a reclaimed barnwood accent wall, and a second balcony with that unforgettable view. The bottom level features a tiered theater room and a large game room with massive windows framing the scenery. Whether hosting friends or enjoying a peaceful morning coffee, this home is a true showstopper. The community pool is directly across the street!! A must-see!
/u.realgeeks.media/bluefamilyrealty/32364.png)
Additional Information
- Acres
- 0.36
- Community Amenities
- Pool
- Appliances
- Dishwasher, Microwave, Range, Refrigerator, Self Cleaning Oven, Washer, Dryer
- Basement
- Yes
- Construction
- Frame, Stucco, Stone
- Cooling
- Ceiling Fan(s), Central Air, Zoned
- Exterior Features
- Balcony
- Fireplace
- Yes
- Floors
- Hardwood, Luxury Vinyl Plank
- Garage
- Off Street
- Living Area
- 4,458
- Lot Description
- Other
- Style
- Contemporary
- Subdivision
- Saddleback Ridge
- View
- Mountain View
- Year Built
- 2002
- Subdivision
- Saddleback Ridge
- Heating
- Central, Heat Pump, Natural Gas, Electric
- Num Of Rooms
- 15
- Restrictions
- Yes
- Fireplaces
- 2
- Hoa
- Mandatory
- Hoa Fees
- $1,150
- Hoa Freq
- Yearly
- Bonus Room
- Yes
- Water
- Public
- Sewer
- Public Sewer
Mortgage Calculator
Listing courtesy of Skye Realty.
Agent: Noreen McConnell |
Office: Skye Realty |